

















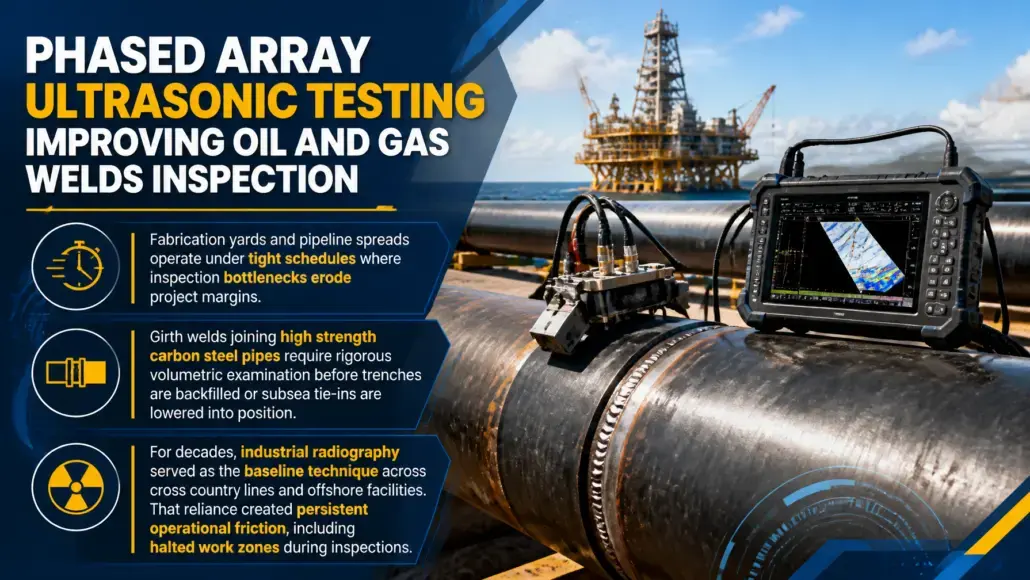
Fabrication yards and pipeline spreads operate under tight schedules where inspection bottlenecks erode project margins. Girth welds joining high strength carbon steel pipes require rigorous volumetric examination before trenches are backfilled or subsea tie-ins are lowered into position. For decades, industrial radiography served as the baseline technique across cross country lines and offshore facilities. That reliance created persistent operational friction, including halted work zones during isotope exposure, radiation safety boundaries, chemical film processing delays, and subjective film interpretations.
Oil & Gas Advancement observes that the global energy sector increasingly turns to phased array ultrasonic testing to eliminate these operational constraints. By replacing ionizing radiation with computer controlled acoustic wave packets, operators gain immediate digital feedback on weld integrity without evacuating surrounding personnel. This transition reflects an economic calculation as much as a safety improvement. According to market data from Mordor Intelligence, the broader non destructive testing sector reached 15.93 billion dollars in 2025, with oil and gas inspection services accounting for more than 25 percent of total global demand. Weld integrity assurance across transmission networks, refinery revamps, and LNG liquefaction trains represents a primary driver of this sustained capital deployment.
Acoustic Steering Principles and Volumetric Coverage
Traditional ultrasonic testing relies on single crystal transducers cut to fixed angles, typically 45, 60, or 70 degrees. Inspecting a single bevel weld using conventional ultrasound demands multiple physical probe swaps and manual raster scanning across the pipe surface. Technicians often struggle to maintain consistent acoustic coupling while manually tracking probe index positions on curved surfaces.
In contrast, phased array ultrasonic testing employs multi-element piezoelectric transducer arrays containing between 16 and 128 individually addressable elements. Electronic delay laws trigger these elements in precise microsecond sequences. Pulsing elements at staggered intervals allows the instrument to shape acoustic wavefronts dynamically, steering the beam through a broad sweep of angles while focusing energy at designated depths inside the weld volume.
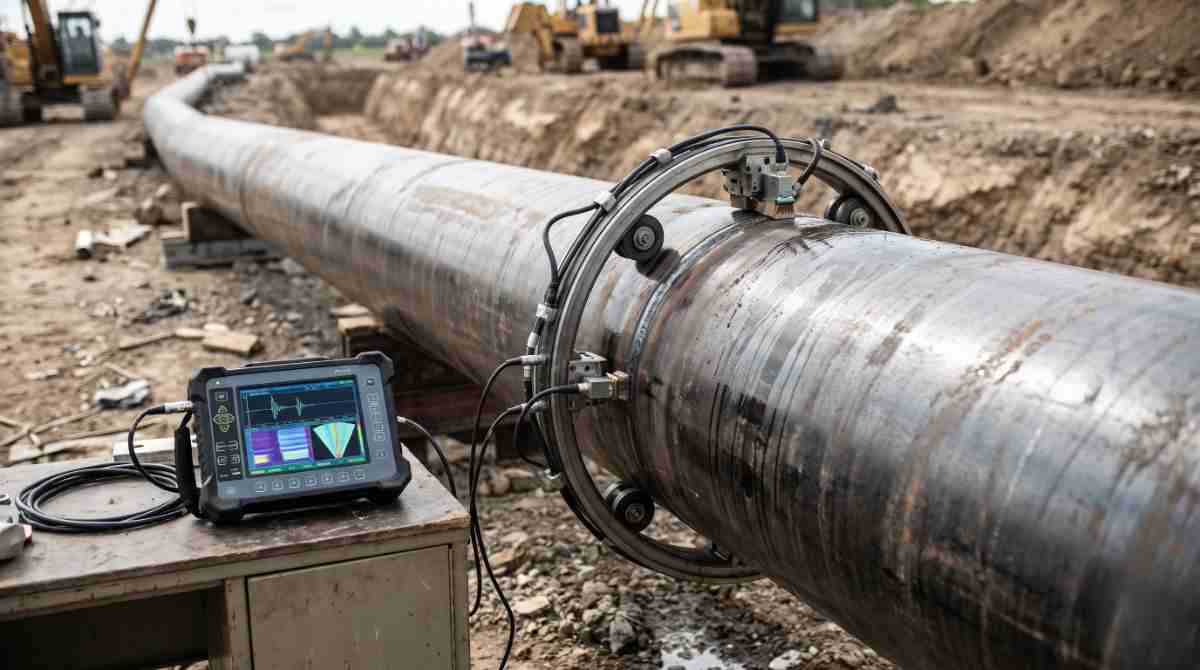
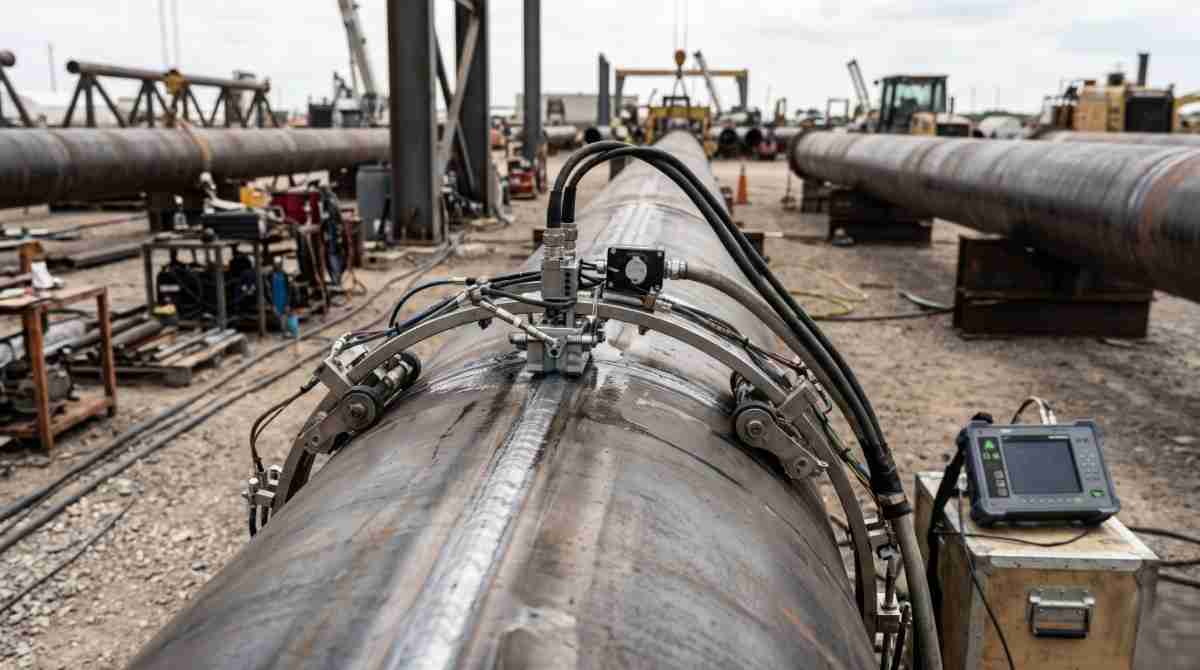
A single stationary phased array probe on each side of the weld seam can sweep through sectorial angles ranging from 40 to 70 degrees simultaneously. This dynamic steering achieves complete volumetric coverage of the weld root, sidewall fusion faces, and cap passes in a single linear pass along the circumference. Encoders attached to mechanized pipe crawlers track linear position with sub-millimeter precision. The resulting digital datasets combine A-scan raw waveforms, B-scan cross sections, C-scan plan views, and S-scan sectorial images into a unified visual record of the joint.
Recent hardware advancements have brought computational algorithms such as Full Matrix Capture and the Total Focusing Method into mainstream portable inspection instruments. Under Full Matrix Capture, every individual transducer element pulses sequentially while all array elements receive the reflected signals independently. Advanced processors then synthesize these matrix signals using the Total Focusing Method, computing synthetic focal points across a dense pixel grid. The outcome is exceptional spatial resolution that renders planar defects, micro lack of fusion, and porosity clusters with anatomical clarity.
Standards Alignment and Code Acceptance
The migration toward advanced ultrasonic inspection has received strong backing from international regulatory bodies and engineering societies. Key industry standards now formally govern the qualification and field deployment of phased array systems:
- ASME Boiler and Pressure Vessel Code Section V Article 4 governs computer controlled ultrasonic examination procedures, calibration block requirements, and electronic data storage protocols.
- API Standard 1104, covering the welding of pipelines and related facilities, details computer recorded ultrasonic inspection criteria as a fully recognized alternative to radiographic examination for pipeline construction.
- ASME B31.3 process piping code provides engineering design frameworks for accepting automated ultrasonic examination on heavy wall refinery and chemical process piping.
- ISO 13588 specifies parameters for the characterization of discontinuities in metallic materials using automated phased array technology.
- DNV-ST-F101 offshore standard provides rigorous qualification mandates for mechanized ultrasonic testing applied to submarine pipeline girth welds.
These standards establish clear acceptance criteria based on fracture mechanics and Engineering Critical Assessment principles rather than arbitrary workmanship limits. Because phased array data measures the precise vertical height and depth of a flaw rather than merely its projected two dimensional shadow, structural engineers can calculate true stress concentrations. This quantitative capability prevents unnecessary cutouts and repairs of benign flaws, saving substantial expenditure during pipeline installation campaigns.
Equipment Modernization Across Major Industry Suppliers
Commercial instrumentation has evolved rapidly over the past two years, moving away from bulky field carts toward rugged, battery operated instruments capable of processing multi-group arrays in real time. Global testing equipment manufacturers have introduced significant technological updates designed specifically for harsh pipeline and processing environments:
- Evident Scientific expanded its field inspection portfolio through the development of the OmniScan X4 multitechnology flaw detector, featuring optimized Total Focusing Method algorithms and high-bandwidth processing to deliver rapid frame rates during high-speed girth weld scans.
- Baker Hughes upgraded its Waygate Technologies ultrasonic line, deploying the Krautkrämer Mentor UT and specialized mechanized scanners across major offshore pipeline spreads, combining phased array probes with time of flight diffraction sensors.
- Eddyfi Technologies enhanced its portable phased array family, including the Gekko and Panther flaw detectors, integrating high-resolution Total Focusing Method calculation engines capable of driving multi-group dual linear arrays for heavy wall austenitic welds.
- Mistras Group introduced upgraded automated weld crawling systems within its CALIPER inspection service line, using magnetic crawlers to carry phased array wedges around vertical refinery piping and subsea riser joints without scaffolding.
- Bureau Veritas expanded its third-party verification and automated ultrasonic testing services across major LNG liquefaction expansion projects, standardizing computerized phased array validation on large diameter cryogenic pipe joints.
These commercial developments demonstrate how sensor miniaturization, computational power, and rugged field packaging converge to make advanced ultrasonic scanning standard practice on modern energy infrastructure projects.
Operational Advantages Over Conventional Radiography
The replacement of industrial gamma radiography with ultrasonic examination provides measurable operational benefits across field construction and plant turnaround environments:
- Elimination of exclusion zones permits mechanical, electrical, and coating crews to continue working adjacent to the inspection area without radioactive exposure risks.
- Rapid data availability provides weld quality feedback within minutes of joint completion, enabling welding supervisors to correct torch angles or travel speeds before defects repeat.
- Accurate depth sizing allows non-destructive evaluation teams to measure vertical flaw dimensions, whereas radiography only displays length and optical density variations.
- Digital data traceability eliminates degradation risks associated with physical film sheets while facilitating cloud-based peer reviews and automated data archiving.
- Environmental safety improves by removing radioactive isotope logistics, transport licensing hurdles, and chemical film disposal requirements from remote field locations.
These operational efficiencies translate directly into compressed commissioning schedules. Offshore lay barges laying pipe at rates exceeding two hundred joints per day cannot tolerate film processing delays. Mechanized phased array inspection rings encircle the pipe, complete a 360 degree scan in under ninety seconds, and present fully analyzed inspection records to welding inspectors almost immediately.
Critical Applications Across the Energy Value Chain
Phased array ultrasonic testing supports critical infrastructure integrity across upstream production, midstream transportation, and downstream processing facilities. On deepwater offshore flowlines, where cyclic wave motion creates severe fatigue stresses, automated phased array inspections detect subtle planar defects along weld roots that could nucleate cracking under dynamic ocean currents.
In downstream processing units, heavy wall reactor effluent lines and hydrocracker piping operate under extreme hydrogen partial pressures and elevated temperatures. Ultrasonic array scanning detects High Temperature Hydrogen Attack, localized creep fissures, and thermal fatigue cracking along heat affected zones before through-wall leakage occurs. Specialized high-temperature wedges allow phased array probes to inspect operational piping at temperatures reaching up to 350 degrees Celsius, avoiding costly unit shutdowns.
While phased array scans resolve discrete weld volumes, operators facing extensive line segments integrate Guided Wave Ultrasonic Testing for Long-Range Pipeline Inspection to pinpoint suspect zones prior to detailed joint evaluation. Combining wide area screening with high-resolution phased array characterization establishes a tiered integrity framework that optimizes maintenance budgets and maximizes plant uptime.
Data Management and Automated Analysis Workflows
Modern weld inspection produces massive quantities of high fidelity acoustic data. Scanning a twenty-four-inch pipeline joint generates several gigabytes of positional and volumetric data files containing full waveform information. Managing, interpreting, and storing these files has driven rapid advancements in inspection software platforms.
Cloud based data management platforms allow global engineering teams to review field scans remotely within minutes of acquisition. Automated defect recognition algorithms now assist Level III data analysts by highlighting suspicious reflection profiles, measuring time delays, and pre-populating repair reports. These software tools compare acoustic responses against pre-programmed code thresholds, identifying root lack of fusion, sidewall inclusions, and porosity clusters with consistent accuracy.
Oil & Gas Advancement nottes that by standardizing computerized calibration checks and capturing complete raw data records, energy companies protect themselves against future liability. Every weld receives a permanent digital fingerprint that remains accessible throughout the forty-year operational life of the asset, providing a reliable baseline for future in-service asset health evaluations.
References
- “OmniScan X4 Multitechnology Flaw Detector Technical Specifications” – Evident Scientific
- “Krautkrämer Phased Array Weld Inspection Solutions” – Baker Hughes
- “Gekko and Panther Advanced PAUT and TFM Systems” – Eddyfi Technologies
- “Automated Ultrasonic Weld Inspection and Crawler Systems” – Mistras Group
- “Non-Destructive Testing and Weld Quality Assurance Services” – Bureau Veritas
- “Non-Destructive Testing Services Market Analysis 2025” – Mordor Intelligence
- “Boiler and Pressure Vessel Code Section V Article 4” – American Society of Mechanical Engineers
- “Welding of Pipelines and Related Facilities Standard 1104” – American Petroleum Institute
