














Buried pipelines operate under continuous mechanical forces exerted by internal fluid pressure, shifting soil overburden, geohazards, and third-party construction activities. While corrosion and cracking represent severe metallurgical threats, physical deformations of the pipe wall introduce immediate geometric vulnerabilities. An unrecorded strike from an excavator bucket can leave a severe dent containing microscopic cold-work cracks, while slow slope instability can bend a transmission main until the pipe steel wrinkles and buckles. Detecting and characterizing these physical cross-sectional distortions before they rupture requires specialized internal inspection vehicles.
Modern pipeline geometry defect detection relies on advanced in-line inspection tools, commonly known as smart pigs, engineered to travel inside pressurized hydrocarbon lines. Pushed through the pipe by the flow of crude oil, refined products, or natural gas, these diagnostic tools capture high-resolution radial cross sections and three-dimensional spatial coordinates. The resulting datasets allow pipeline integrity engineers to differentiate harmless construction anomalies from critical structural deformations requiring immediate excavation and repair.
Mechanical Caliper Arrays and Radial Displacement Sensors
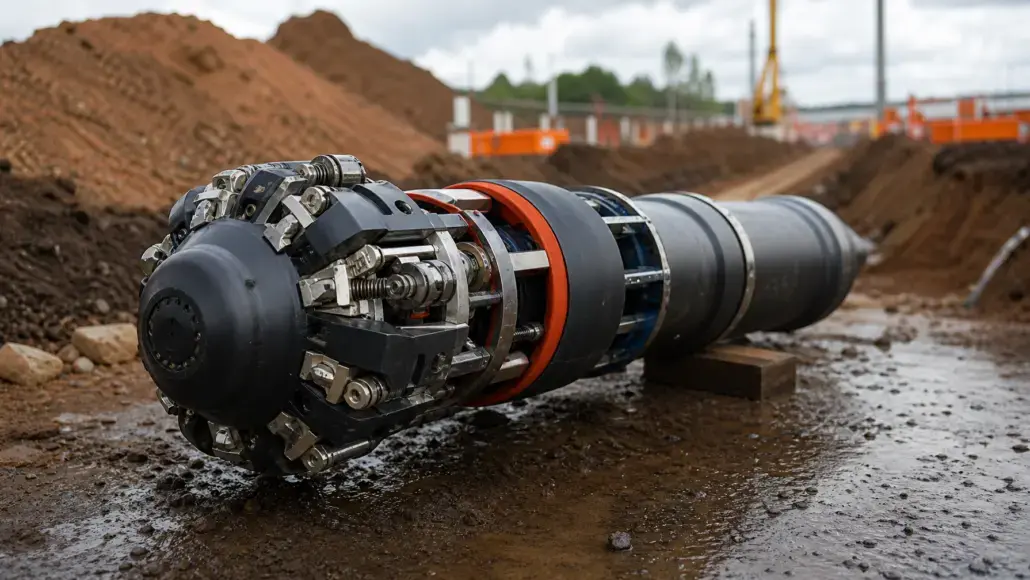
The core mechanism of traditional geometry pigging involves mechanical caliper arms distributed circumferentially around the tool body. As the pig moves through the pipeline bore, spring-loaded fingers maintain continuous physical contact with the internal pipe wall. Any radial inward displacement, such as a localized dent, an ovality, or an internal weld bead, deflects the corresponding caliper finger.
Modern high-resolution tools mount dozens or hundreds of independent caliper arms to eliminate circumferential blind spots. On a 36-inch or 48-inch transmission line, tools frequently feature up to 128 discrete sensing fingers spaced less than 10 millimeters apart around the circumference.
Caliper displacement sensors translate mechanical movement into digital signals using durable electronic architectures:
- Rotary inductive angle sensors and Hall effect transducers that measure angular deflection without physical electrical contact points that could wear out.
- High-frequency digital sampling modules that record radial deflections at axial intervals under 2 millimeters, even at tool velocities exceeding 5 meters per second.
- Redundant multi-channel odometers equipped with hardened polyurethane or tungsten wheels that measure tool travel distance along the pipe wall.
- Clock orientation sensors that determine the exact rotational position of the tool, identifying whether a dent sits on the vulnerable bottom of the pipe or along the crown.
Data loggers store millions of discrete radial measurements within hardened pressure vessels rated to withstand internal pipeline pressures exceeding 150 bar. By synchronizing odometer distances with multi-channel finger deflections, the tool constructs an unwrapped topographic contour of the internal pipe surface.
Integrating Inertial Measurement Units for Bending Strain Analysis
Radial caliper measurements reveal localized deformations, but they cannot evaluate broader geotechnical bending stresses acting across hundreds of meters of pipe. Landslides, seismic fault crossings, permafrost thaw settlement, and river scour can induce severe bending moments that threaten pipeline structural integrity without producing deep local dents.
To capture these large-scale geotechnical hazards, advanced smart pigs incorporate navigation-grade Inertial Measurement Units. These IMU packages combine three-axis strapdown fiber optic gyroscopes or ring laser gyroscopes with high-precision triaxial accelerometers.
As the smart pig navigates through the line, the inertial system tracks every micro-change in pitch, roll, and azimuth. Specialized post-processing algorithms calculate the three-dimensional trajectory of the pipeline centerline, comparing the spatial path against digital elevation models and previous survey baselines:
- Measuring out-of-straightness and calculating pipeline curvature in horizontal and vertical planes.
- Deriving longitudinal bending strain profiles across pipeline spans traversing active landslide corridors or unstable mine subsidence zones.
- Identifying geohazard locations where cumulative ground movement exceeds critical tensile or compressive strain limits defined by ASME B31.8.
- Supplying sub-meter GPS mapping coordinates for all detected geometric features, enabling rapid excavation staking by field survey crews.
Combining high-resolution caliper arrays with inertial navigation data gives operators a unified diagnostic picture, linking local pipe wall indentations directly to regional geotechnical soil displacements.
Regulatory Standards and Dent Characterization Frameworks
Pipeline safety regulations enforce strict operational responses to geometric anomalies. Standards established by the American Petroleum Institute, notably API 1183 for the assessment and management of pipeline dents, alongside regulatory mandates in the United States under 49 CFR Part 192 and Part 195, categorize geometric defects by structural severity.
Safety codes draw critical distinctions between plain, smooth dents and complex geometric interactions. A plain dent is an inward deformation that contains no secondary defects such as metal loss, gouges, or cracks. In contrast, a constrained rock dent or a dent containing cold gouges from mechanical excavation equipment creates extreme stress concentrations under cyclic operating pressures.
Integrity frameworks classify pipeline geometry defect detection findings into distinct maintenance response categories:
- Immediate repair conditions, including any dent on a pipeline operating above 40% of specified minimum yield strength that exhibits indications of cracking, metal loss, or stress risers.
- Dents affecting girth welds or longitudinal seam welds, which increase local fatigue vulnerability and require rapid engineering critical assessment.
- Plain dents exceeding 6% of the nominal outside diameter, which must be remediated or verified through detailed strain modeling.
- Wrinkle bends and severe ovalities exceeding allowable design tolerances, which can obstruct the passage of future emergency cleaning or inspection pigs.
Integrity engineers convert raw caliper point clouds into three-dimensional finite element analysis models. By calculating membrane, bending, and peak strains across the dent profile in accordance with ASME B31.8 Appendix R, operators determine whether an anomaly requires full-encirclement steel repair sleeves or can remain safely in service under monitored operating pressures.
Ultrasonic and Contactless Geometry Innovations
While mechanical caliper pigs remain the industry workhorse for geometry surveys, new contactless sensing modalities are expanding diagnostic precision. In liquid pipelines, high-frequency ultrasonic immersion pigs utilize radial transducer arrays to measure time of flight between the tool body and the inner pipe wall. Because ultrasonic pulses measure absolute distance without mechanical friction, they eliminate caliper bounce artifacts that occur when mechanical fingers pass over high-speed obstacles.
Eddy current distance sensors are also being integrated into combo-tools that inspect pipeline wall thickness, magnetic flux leakage, and geometry in a single operational run. These electromagnetic sensors measure proximity to the conductive steel wall without physical contact, providing high-fidelity surface contour maps even through heavy internal paraffin wax or scale deposits that might foul mechanical caliper hinges.
Carrying out routine pipeline geometry defect detection with multi-technology inline inspection tools enables pipeline companies to detect subtle mechanical changes before external earth pressure causes localized pipe collapse.
Because inline inspection pigs only run at multi-year intervals, operators increasingly install Fibre Optic Sensing Systems for Real-Time Structural Integrity Monitoring to bridge the surveillance gap and detect dynamic bending strain between pigging runs.
Deploying intelligent geometry inspection vehicles across transmission grids ensures that operators maintain verified mechanical baselines. Identifying localized mechanical dents and regional pipeline bending strain prevents sudden fatigue cracking, optimizes remediation spending, and guarantees that vital energy pipelines operate well within established design safety envelopes.
