

















Mainline pipeline construction projects operate on demanding mechanical cycles where every minute of delay on the firing line increases project costs. Pipe joints must be aligned, clamped, welded, and inspected before field joint coating and trench lowering can take place. For decades, radiographic testing served as the default non-destructive method for circumferential weld verification. Industrial radiography carries inherent operational baggage, including radiation exclusion zones that halt surrounding work, hazardous isotope handling, and delays while films or digital plates undergo development.
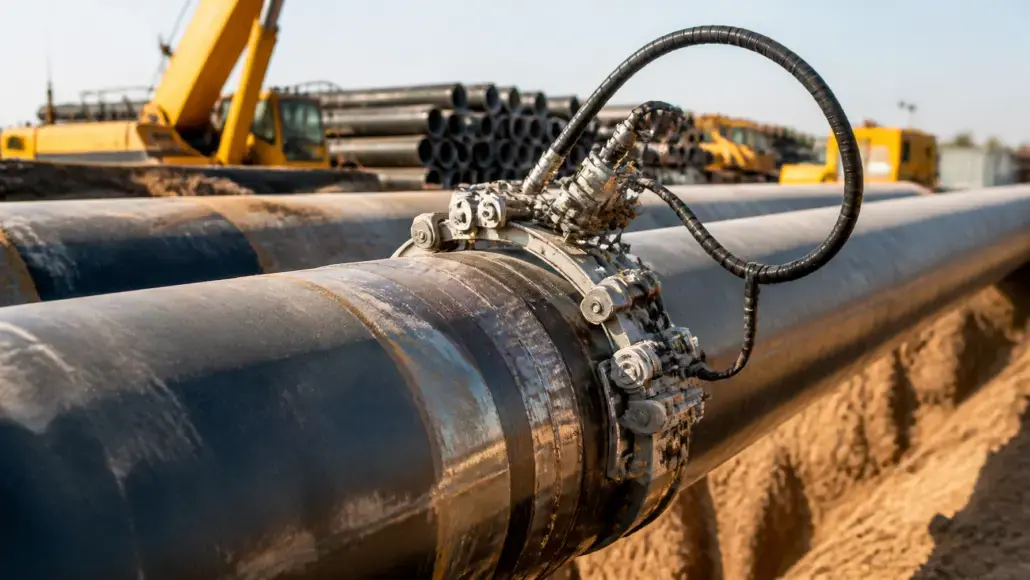
Modern cross-country transmission projects and offshore pipelay operations have largely replaced isotope exposure with automated ultrasonic weld inspection. By sweeping motorized transducer bands around the pipe circumference in minutes, mechanized ultrasonic crawlers produce immediate volumetric imaging of the weld root, fill, and cap passes. The shift delivers both operational safety and exceptional precision in identifying planar imperfections that radiographic shadows often miss.
The Shift from Radiographic Testing to Automated Ultrasonic Arrays
Radiographic testing creates a two-dimensional projection of a three-dimensional weld volume. While radiography detects volumetric anomalies like gas pores and heavy slag inclusions effectively, it struggles with vertical planar defects aligned parallel to the radiation beam. Tight lack of sidewall fusion and micro-cracking can easily escape detection on an X-ray film if the incidence angle deviates by only a few degrees.
In contrast, automated ultrasonic weld inspection interrogates the entire joint geometry through targeted acoustic beams. High-frequency sound waves propagate through the carbon steel or corrosion-resistant alloy, reflecting back to piezoelectric elements whenever they encounter acoustic impedance changes at crack tips or incomplete fusion zones.
Key operational factors driving the replacement of radiography across major pipeline spreads include:
- Elimination of ionizing radiation hazards, allowing civil crews, coaters, and welders to continue working safely adjacent to the inspection station.
- Immediate digital feedback within two to three minutes of scan completion, enabling instant weld repair decisions before the pipe leaves the welding station.
- Direct vertical flaw height measurement, which is essential for fracture mechanics evaluations but impossible with conventional radiography.
- Complete digital archiving of raw radio-frequency waveforms and calibrated scan positions for lifecycle asset verification.
- Significant reductions in environmental permitting hurdles associated with transporting industrial gamma isotopes across public rights-of-way.
International codes have adapted to this technical superiority. The 22nd and 23rd editions of API 1104 explicitly govern computerized ultrasonic inspection, establishing strict criteria for system calibration, transducer positioning, and field verification trials. Similar standards from DNV, such as DNV-ST-F101 for submarine pipeline systems, mandate mechanized ultrasonic testing for high-strain offshore pipeline installations.
Phased Array Technology and Zonal Discrimination Principles
Achieving rapid inspection speeds without sacrificing defect sensitivity requires dividing the weld bevel into discrete vertical zones. In traditional multi-probe systems, separate physical transducer pairs were positioned at predetermined standoff distances to target the root, hot pass, individual fill passes, and cap. Each transducer targeted a single depth slice according to ASTM E1961 guidelines.
Modern systems rely predominantly on phased array ultrasonic testing combined with time-of-flight diffraction. Phased array transducers incorporate dozens of small piezoelectric elements in a single housing. By applying microsecond time delays across individual elements, the system steers and focuses acoustic energy electronically into specific weld bevel coordinates without mechanically swapping probes.
Time-of-flight diffraction operates as a complementary technique mounted on the same motorized scanner frame. Instead of measuring reflected pulse amplitudes, this method measures the diffracted sound waves originating from the top and bottom tips of a flaw. Because diffracted signals depend on flaw geometry rather than orientation, the technique delivers exceptional accuracy when sizing vertical crack heights down to fractions of a millimeter.
Inspection bands or guide tracks clamp onto the pipe exterior adjacent to the weld centerline. A motorized carriage equipped with optical encoders travels around the circumference at speeds between 25 and 50 millimeters per second. Water or specialized gel couplant is pumped continuously beneath the transducer wedges to maintain acoustic transmission. The system synchronizes positional encoder pulses with ultrasonic firing sequences, generating real-time strip charts, B-scans, and sectoral C-scans that map the exact clock position and depth of every indication.
Engineering Critical Assessment and Defect Sizing Accuracy
The commercial value of automated ultrasonic weld inspection becomes most visible when paired with engineering critical assessment methodologies. Historical workmanship standards established arbitrary flaw acceptance limits based solely on defect length. Under rigid workmanship tables, a benign two-millimeter root inclusion might trigger a mandatory cutout, while a deep planar crack might be permitted if its length fell below a conservative threshold.
Engineering critical assessment applies linear elastic and elastic-plastic fracture mechanics to evaluate whether a specific flaw will propagate under actual pipeline operating stresses, internal pressure cycles, and ground settlement. Standards such as API 579-1, ASME FFS-1, and BS 7910 require precise input parameters:
- Accurate vertical flaw height, representing the through-thickness dimension that drives stress concentration.
- Exact flaw depth beneath the internal or external pipe surface.
- Flaw length along the circumferential direction.
- Proximity to the weld fusion line, heat-affected zone, or adjacent volumetric imperfections.
- Local material toughness properties, yield strength, and cyclic fatigue loading estimates.
Mechanized ultrasonic arrays provide the sub-millimeter flaw height measurements needed to populate these fracture models. Pipeline contractors avoid unnecessary, expensive weld cutouts on safe joints, while operators gain verified documentation that no critical planar flaws enter service. On large-diameter transmission lines where cutouts cost thousands of dollars per joint in delayed lay rates, avoiding unneeded repairs generates substantial savings during construction.
Field Challenges and Next-Generation Inspection Innovations
Operating sophisticated ultrasonic electronics on remote pipeline construction spreads presents severe practical challenges. Crawlers must maintain consistent acoustic coupling while scanning over hot weld caps reaching temperatures above 100 degrees Celsius. Blowing dust, sub-zero ambient conditions, and uneven pipe surfaces can disrupt signal stability or introduce electronic noise.
To overcome these environmental constraints, inspection service providers calibrate systems against specialized reference blocks machined with electrical discharge machining notches. These calibration blocks replicate the exact pipe wall thickness, steel metallurgy, bevel geometry, and acoustic velocity of the project line pipe. Operators run daily verification scans to ensure receiver sensitivity, time-base linearity, and encoder calibration remain within specified tolerances before clearing production joints.
Recent technology advancements introduce full matrix capture and the total focusing method into field-ready pipeline crawlers. By firing each array element sequentially and recording the full raw response across all receiving elements, post-processing algorithms focus sound dynamically at every pixel in the inspection grid. The result is synthetic focusing that sharpens flaw boundaries, clarifies complex root geometries, and simplifies interpretation in challenging clad materials or narrow-gap welds.
Artificial intelligence algorithms are also entering commercial deployment to assist certified technicians. Automated signal classification software cross-references A-scan amplitude peaks and phase data against historical inspection databases. These systems highlight suspect indications, compute preliminary flaw heights, and flag potential lack of sidewall fusion, reducing human cognitive fatigue during marathon 12-hour construction shifts.
Once construction crews finish welding joints and backfill the ditch, evaluating inaccessible pipe segments across road crossings and wetlands shifts operational focus toward Long-Range Ultrasonic Inspection of Buried Oil and Gas Pipelines to maintain full baseline coverage without continuous excavation.
Connecting construction-phase non-destructive testing records with subsequent operational surveillance establishes a defensible, cradle-to-grave integrity baseline. Capturing calibrated volumetric scans of every girth weld ensures that asset operators possess high-fidelity digital records against which future in-line inspection runs, environmental stress corrosion cracking risks, and hydrogen conversion feasibility assessments can be objectively evaluated over decades of safe operation.
